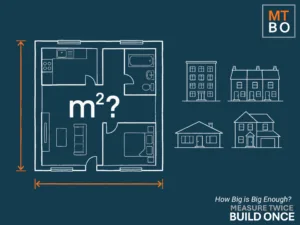
In How Big Is Big Enough?, we looked at establishing a realistic starting point for the size of your self-build by understanding what average house size looks like.
Next is an on-going activity to work out what you need within that space.
Your daily routine gives you somewhere to start. Every time you cook dinner, take a bath or put the washing on, you use something that could inform your future home’s specification.
The awkward cupboard. The comfortable bath. The toilet roll holder you practically have to dislocate a shoulder to reach.
They’re all worth recording.
Pay attention to what you use
Over the next week, notice what works well in your home and what frustrates you. Include the small things you’ve become used to tolerating.
In the kitchen, can you reach the things you use regularly? Is there somewhere to put a hot tray beside the oven? Can someone unload the dishwasher while you cook?
In the bathroom, is the bath comfortable? Can you reach the shower controls easily? Are the fittings awkward to clean?
When doing the washing, where do clothes collect, get sorted and dry? Do baskets end up blocking a doorway because they have nowhere else to go?
Record the things you like too. You want to carry those into your future home.
Turn observations into requirements
Keep a note on your phone with three columns:
| What I use | What I notice | What my future home needs |
|---|---|---|
| Kitchen cupboards | I kneel down and empty the front to reach pans at the back | Everyday pans accessible without kneeling or moving other items |
| Bath | I can stretch out comfortably | A bath that suits the people using it, checked before buying |
| Utility area | Drying washing takes over the spare room | Somewhere to dry a normal load without losing the use of another room |
| Dining table | Four of us fit, but guests make it cramped | Seating for four daily, with room for eight occasionally |
Photographs and measurements can help capture something you want to repeat. You don’t need to choose the final product yet.
Ask everyone who will live in the house to contribute. Include needs your current home cannot accommodate, such as two people taking work calls at once, and anything likely to change as children grow or mobility changes.
Add this to your specification
At the end of the week, group your notes by room or activity. Mark which requirements are essential and which are preferences.
You now have two parts of your emerging specification: an initial idea of how much space you need, and a list of what that space must accommodate.
Check them against each other. Does your proposed floor area still seem reasonable? Could a different arrangement solve some of the problems you recorded?
Keep adding observations as you use other homes, visit friends or stay away. Each one gives you something specific to discuss with your designer in the future. The more you discover and consider, the closer you will get to having a home that fits your exact requirements.