[58] 10% smaller, £45,000 cheaper: would you notice the difference?
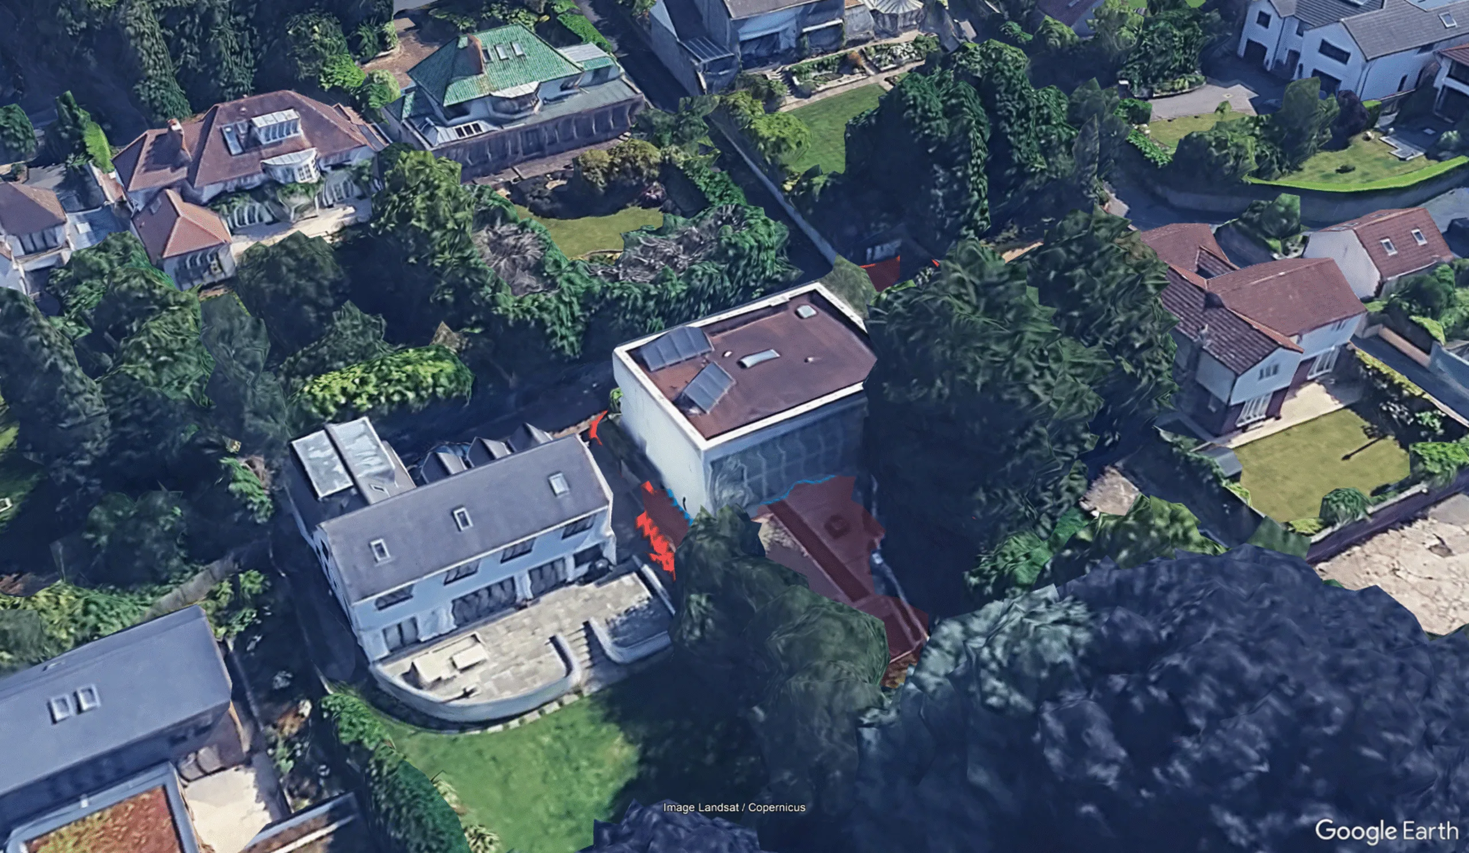
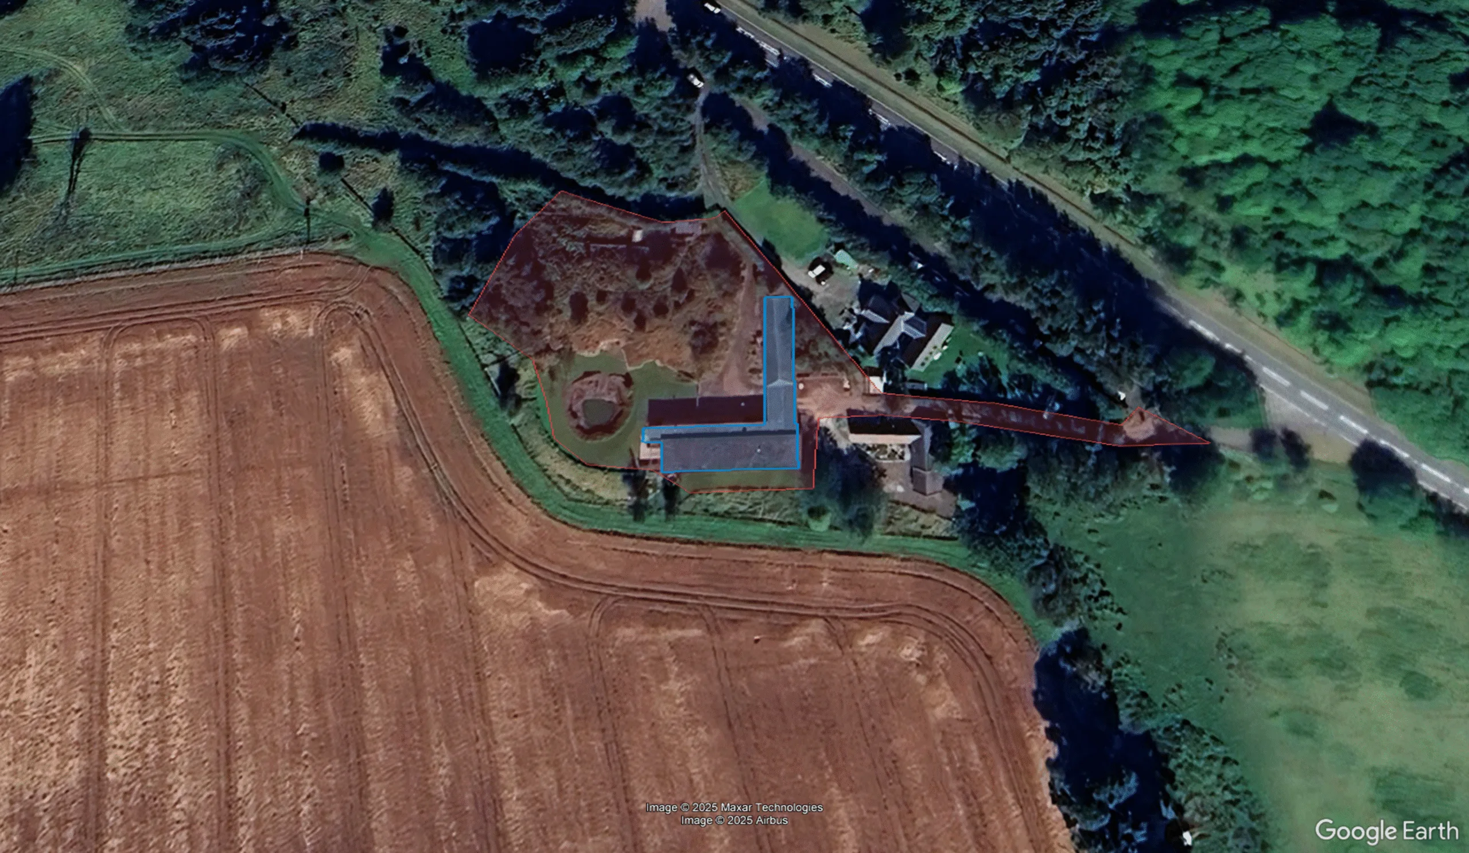
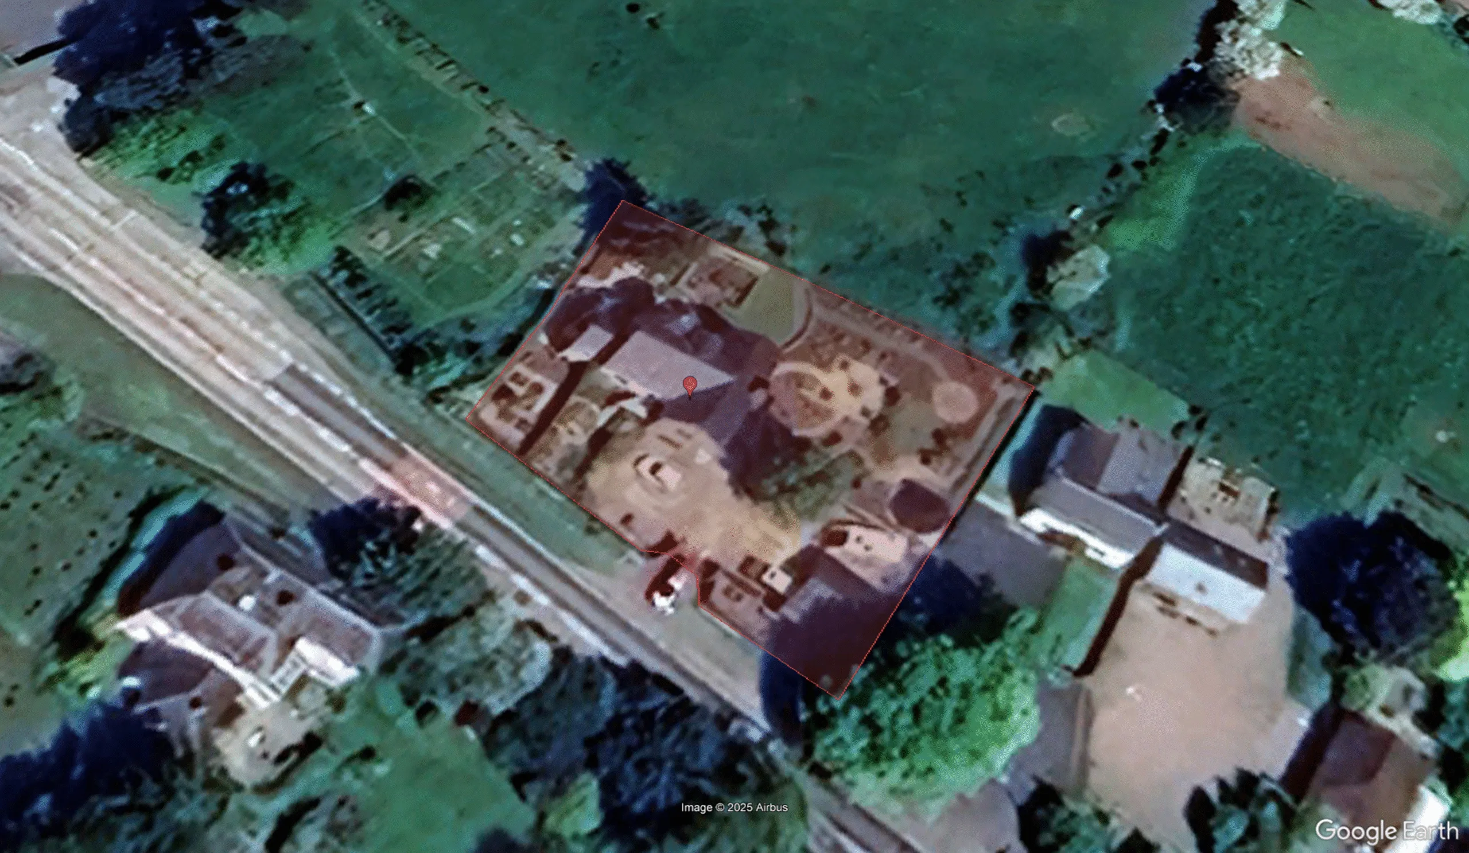
Map data: Google, Airbus, Maxar Technologies - Image: Landsat / Copernicus

Location

Build Start

Architect

Total Floor Area

This 394m² house earned its place beside historic lime kilns, but its owner later reflected that it could have been 10% smaller and £45,000 cheaper. What can self-builders learn from a carefully planned home that was still larger than necessary?

Site Purchase Price

Site Area

Site Cost Per m²

Initial Budget

Total Spend

Budget Overspend

Cost Per m²

Site Coverage

Plot Ratio

Land V Build Costs

Land 25%
Build 75%
All Figures Indexed To

Construction Type

Materials

Features

This 394m² house earned its place beside historic lime kilns, but its owner later reflected that it could have been 10% smaller and £45,000 cheaper. What can self-builders learn from a carefully planned home that was still larger than necessary?

Become a (free) member to keep reading

To help protect my work from web scraping, I've placed it behind this membership wall. Join today to get access to all content for free.

Already an MTBO Member? Log in to MTBO
Acknowledgment:

This is a non-commercial review carried out for the purposes of study in developing an understanding of the requirements of self-build in the UK.

The views and opinions expressed are my own and is not affiliated in any way with Grand Designs or Channel 4.  All information on this page has been gathered from publicly available sources.

The plot/site information was located using Land Registry and The Department for Levelling Up, Housing & Communities Data which contains public sector information licensed under the Open Government Licence v3.0.

The lessons learned are derived from my interpretations and observations of a publicly disseminated case study and are in no way meant to be a substitute to the original.

More
Reviews

Log in to read this content

We'll email you a magic code to log you in without a password.